
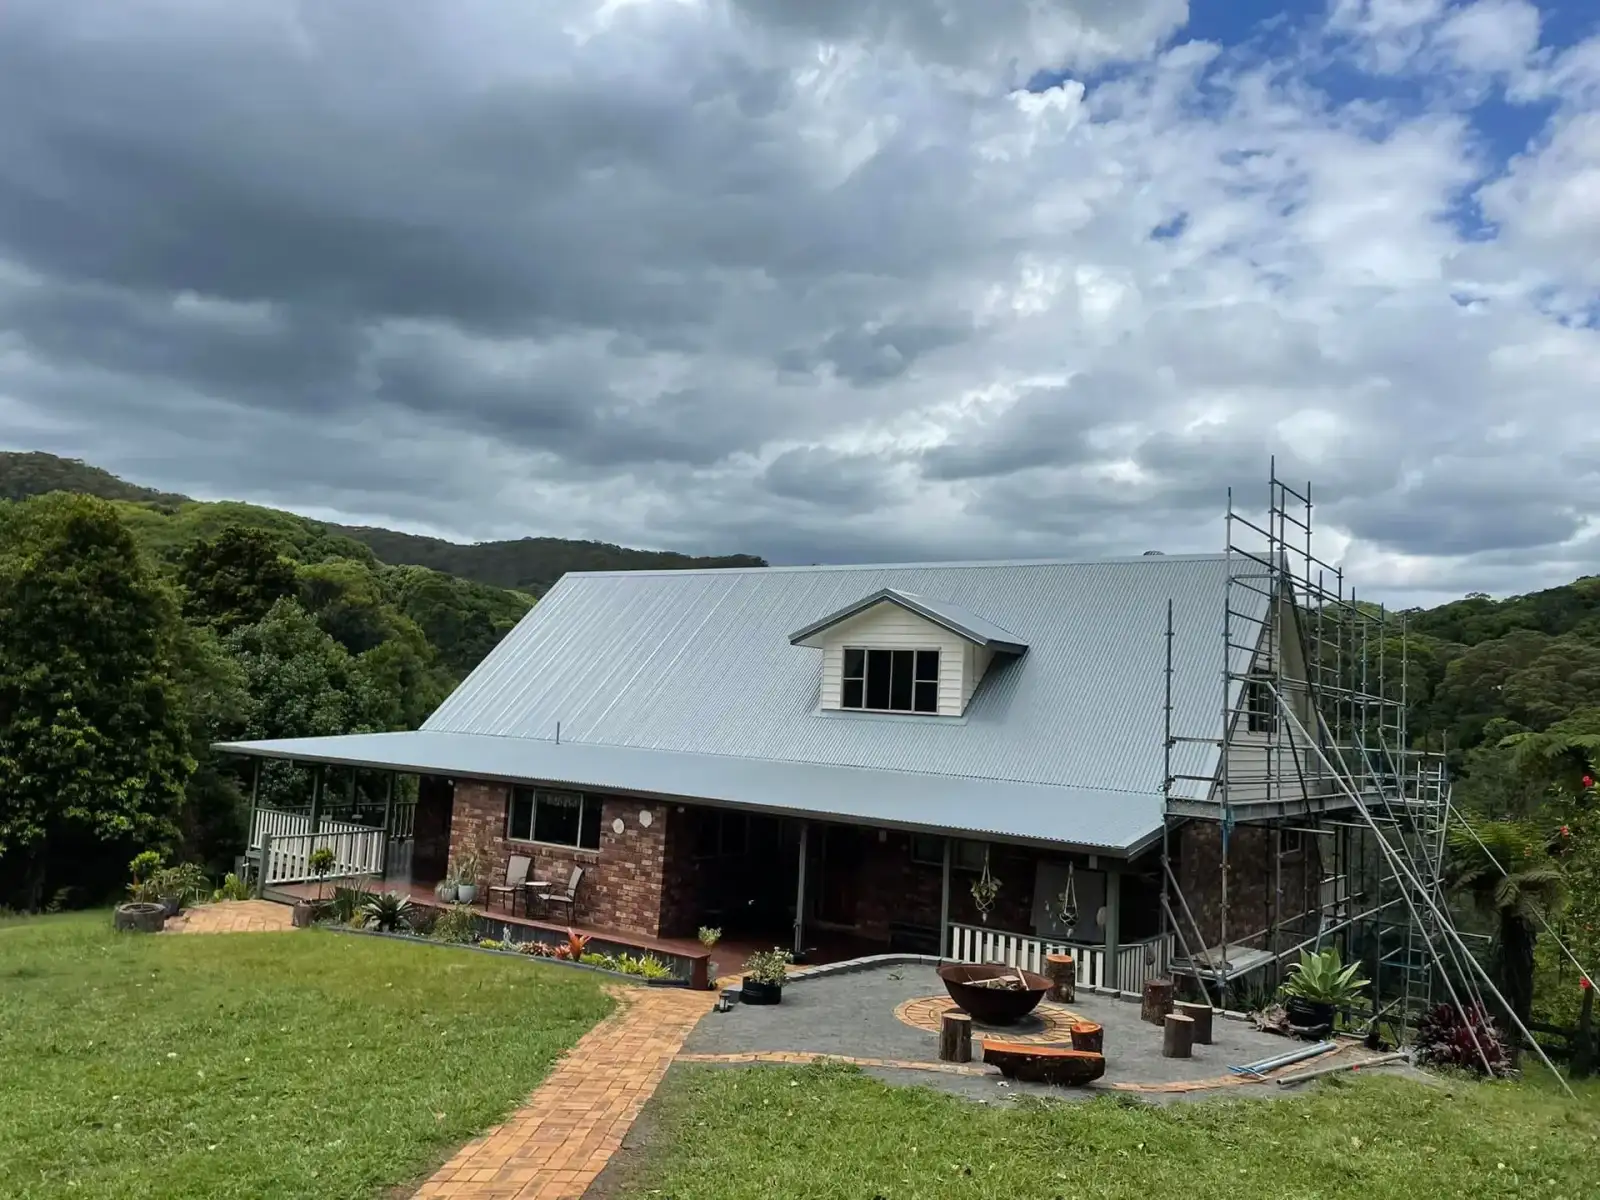
Tile to metal roof conversions, Northern Rivers
Ricky Jenner Roofing replaces tired tile roofs with Colorbond steel across the Northern Rivers: tiles off, frame checked, new battens, blanket and sheets.
- Licensed since 2009Ricky's NSW licence 219172C
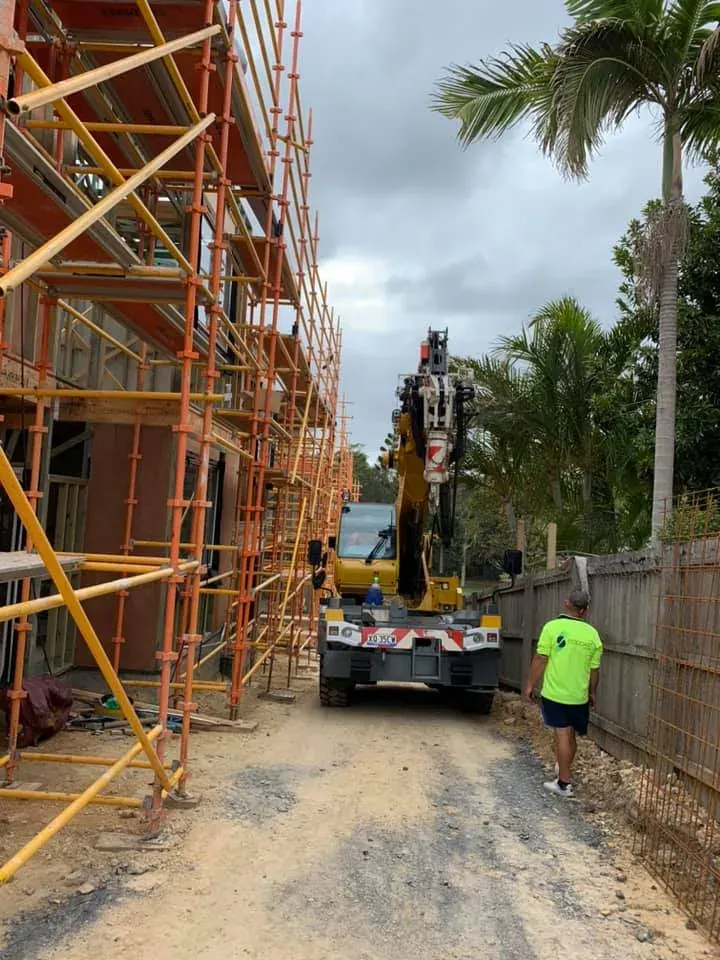
- Scaffold, every jobEdge protection goes up first
- Staged workHome not left open overnight
- Free quotesItemised, after an on-site look
Tile to metal, Northern Rivers
What a tile to metal conversion involves
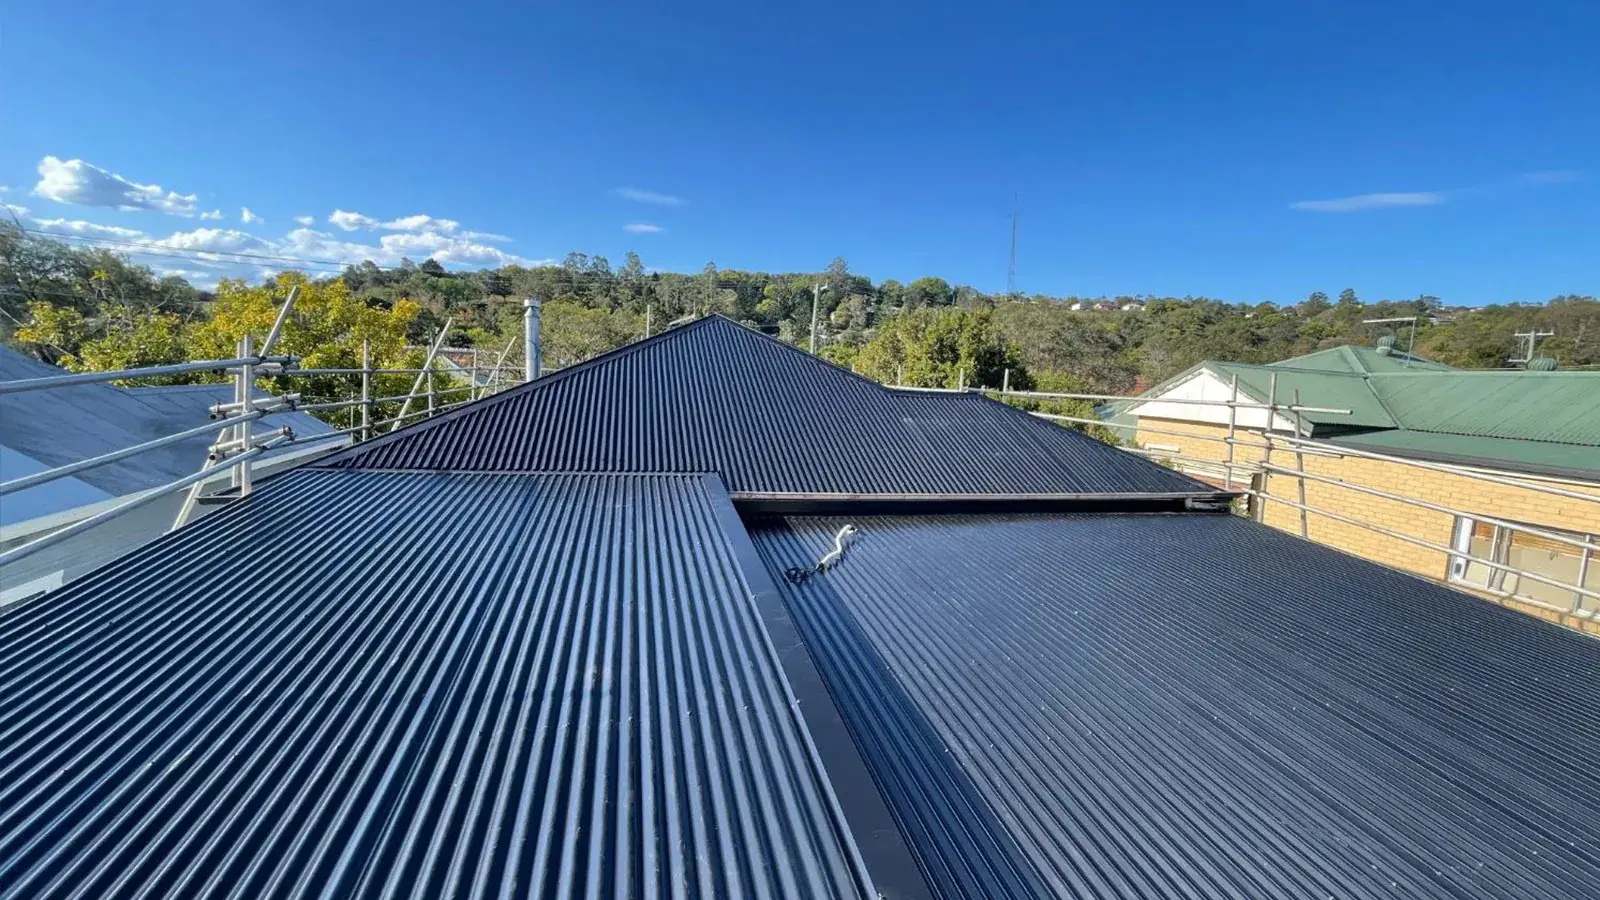
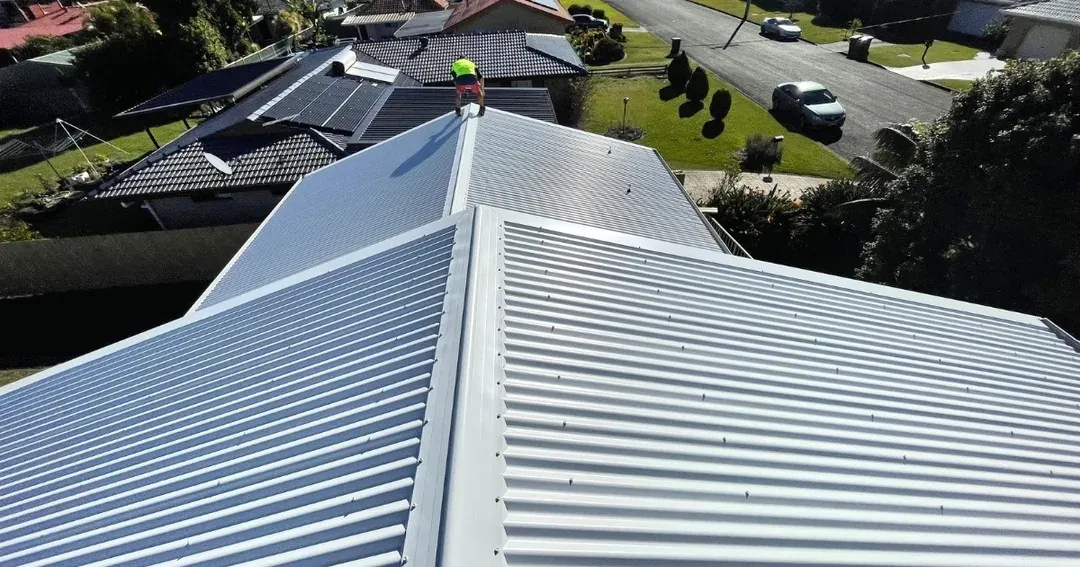
Ricky Jenner Roofing converts tiled roofs to Colorbond steel on homes across the Northern Rivers. The tiles and their battens come off, the frame is checked and tied down for a lighter roof, then new battens, insulation blanket and Colorbond roofing go on. If your roof is already metal, a roof replacement is the simpler job.
Whether you call it tile to Colorbond or tiles to tin, on most homes it is a change of roof covering, not a rebuild. From our Wollongbar base we do tile to metal in Ballina, tile to metal in Lismore and tile to metal conversions in Byron Bay, and on the plateau in between, around Alstonville and Wollongbar. You can also see our recent work.
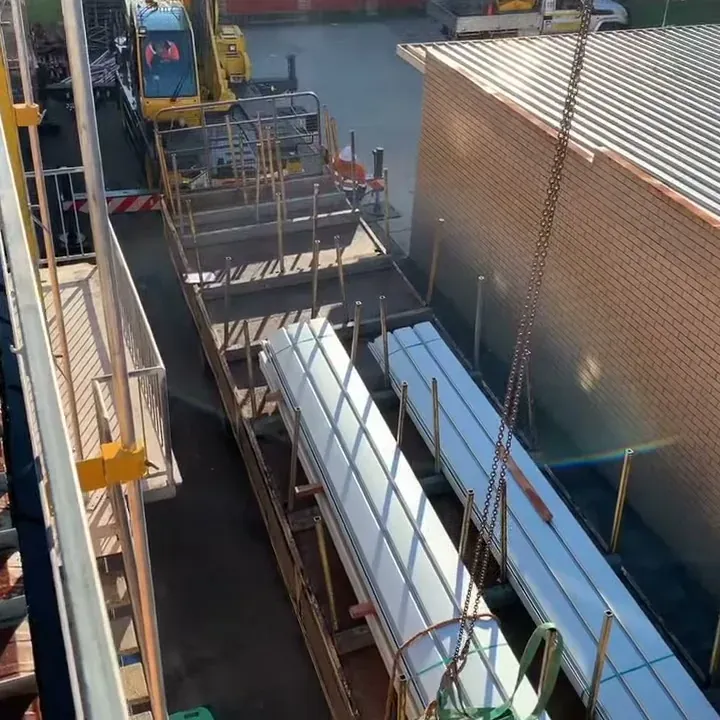
- Tiles and old battens removed from site
- Frame checked and tied down for a light roof
- Insulation blanket or sarking under the new sheets
Why convert
Why homeowners swap tiles for steel
Old tile roofs rarely fail because of one broken tile. The whole system ages at once: the mortar bedding and pointing along the ridges and hips cracks, tiles slip or turn porous, and each storm finds a new gap. Steel sheets run from ridge to gutter with far fewer joints, so wind-driven rain has fewer places to get in.
- No ridge bedding and pointing to maintain
- Long sheets with far fewer joints for rain to find
- A chance to add insulation blanket and new gutters
Is my home suitable for a metal roof?
Most tiled homes can take a steel roof, because steel is far lighter than the tiles the frame already carries. The manufacturers' published figures show the gap.
Weights: Bristile concrete roof tile data and Lysaght corrugated sheet data, checked September 2026.
Lighter is not automatically simpler, though. Tiles help hold a roof down with their own weight, so a light steel roof relies more on the frame's tie-downs. Timber framing guidance calls for a continuous tie-down path from the roof sheeting to the foundations, and a frame tied down for tiles may need extra straps or brackets. That is why every conversion starts with a frame check.
What we check once the tiles are off
- Tie-downs from the rafters or trusses to the wall plates, with straps or brackets added where needed
- Rafters, trusses and ridge boards, for rot, insect damage, cracks and sag
- The old tile battens, which usually come off because steel needs different spacings
- Anything the tiles hid, such as old leaks, torn sarking or tired fascia boards
If the frame needs more than routine repair or reinforcement, we tell you before work goes any further.
What goes under the steel
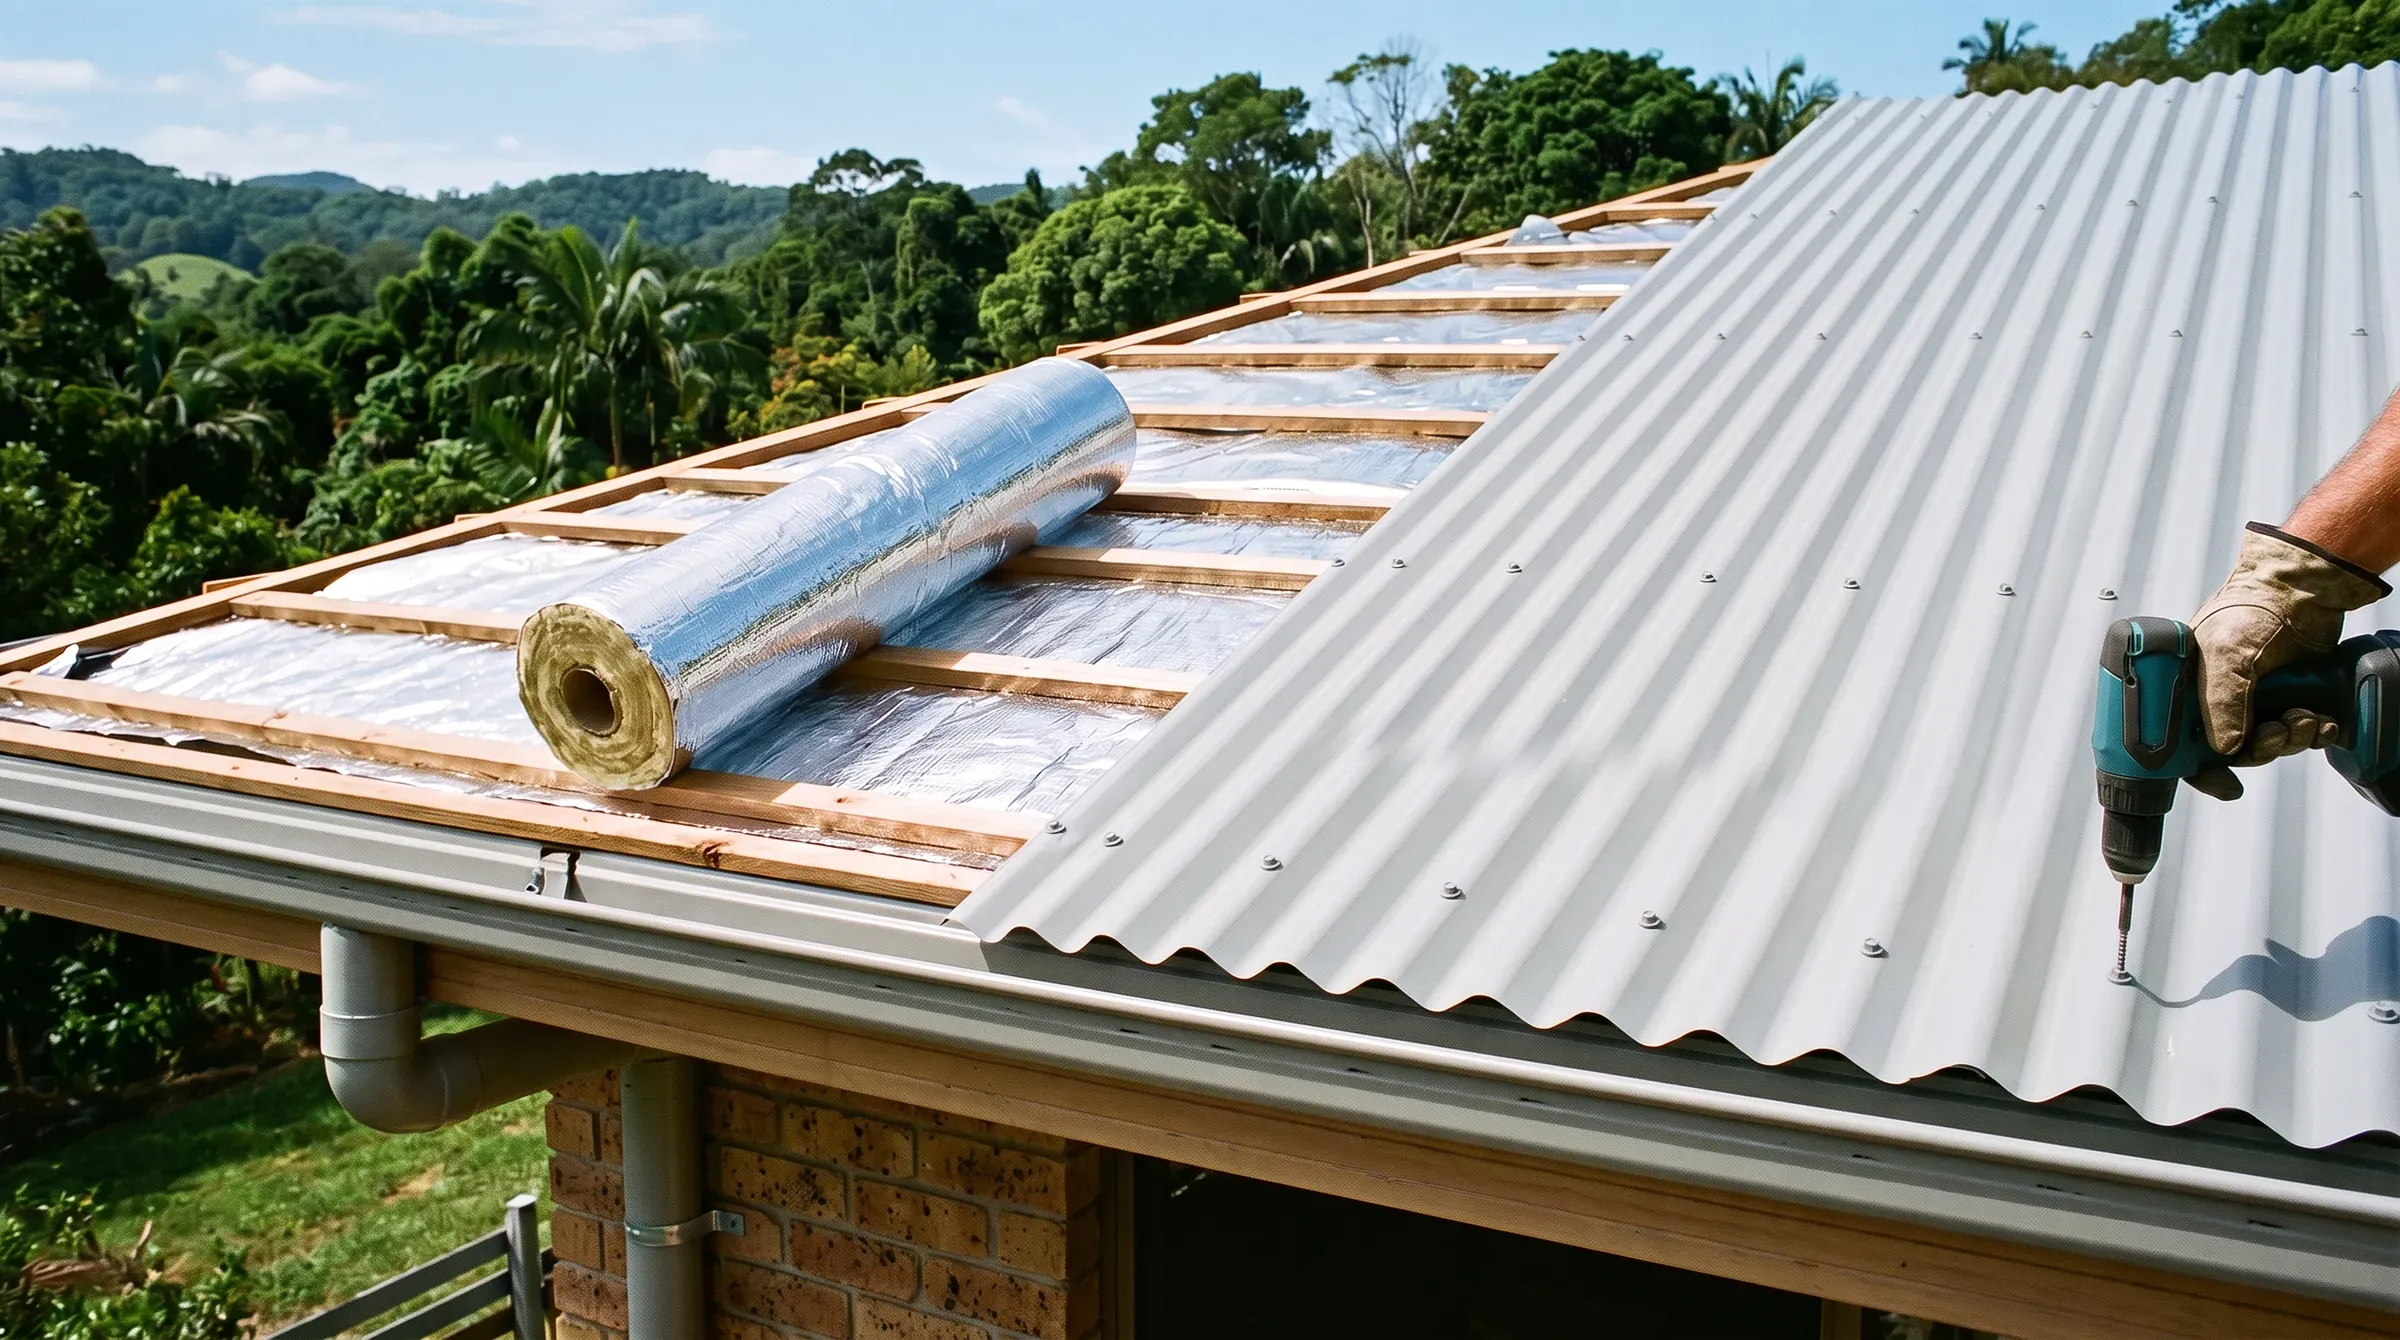
A tiled roof lets air move through the gaps between tiles. A steel roof is a continuous skin that heats quickly in the sun and cools quickly on a clear night, so what goes under it decides how the house feels.
On a conversion we lay a foil-faced insulation blanket or sarking over the new battens before the sheets go down. It reflects radiant heat, dulls rain noise and helps manage condensation. Lysaght recommends draping foil laminate between the supports so the cold steel does not touch it. Our guide to insulation blanket and sarking compares the options.
Worth deciding at the quote
- The blanket thickness and grade
- Your roof colour: BlueScope rates Surfmist at a solar absorptance of 0.33 and Monument at 0.73
- Whirlybirds, vents or skylights, and whether to fit new gutters while the roof is open
Colorbond vs tile at a glance
For a fuller comparison, read Colorbond vs tile roof, and for the sheet shapes see choosing a profile.
| Feature | Colorbond steel | Roof tiles |
|---|---|---|
| Lowest pitch | From about 5° for corrugated, lower for rib and concealed-fix | Around 15° to 20° for common concrete tiles, depending on sarking |
| Joints | Long sheets from ridge to gutter, few laps | Hundreds of individual tiles |
| Ridges and hips | Metal cappings, screwed down | Ridge caps bedded and pointed in mortar |
| Colours | 22 colours in the current Colorbond range | Set by the tile range |
| Near the surf | Steel chosen for your distance from breaking surf | Tiles do not rust, but bedding and fixings still weather |
Pitches: Lysaght and Bristile published data. Colours: colorbond.com. Checked September 2026.
What shapes the cost of a conversion
We don't publish one-size-fits-all prices, because two tiled homes of the same size can be very different jobs. Your itemised quote prices each of these.
For more on pricing without the guesswork, read Colorbond roof cost.
Tile removal
How many tiles, the access, and getting them off site.
Frame work
Tie-down straps and brackets, and any rafter or fascia repairs.
Battens and insulation
New battens across the roof, and the blanket grade you choose.
Roof size and shape
Area, pitch, and the number of hips, valleys and penetrations.
Profile and steel
Corrugated, rib or concealed-fix, and Ultra steel near the surf.
Access and extras
Scaffold height, a sloping block, gutters, skylights and whirlybirds.
Related roofing services
Other roof work from the same licensed crew in Wollongbar.
Colorbond & metal roofing
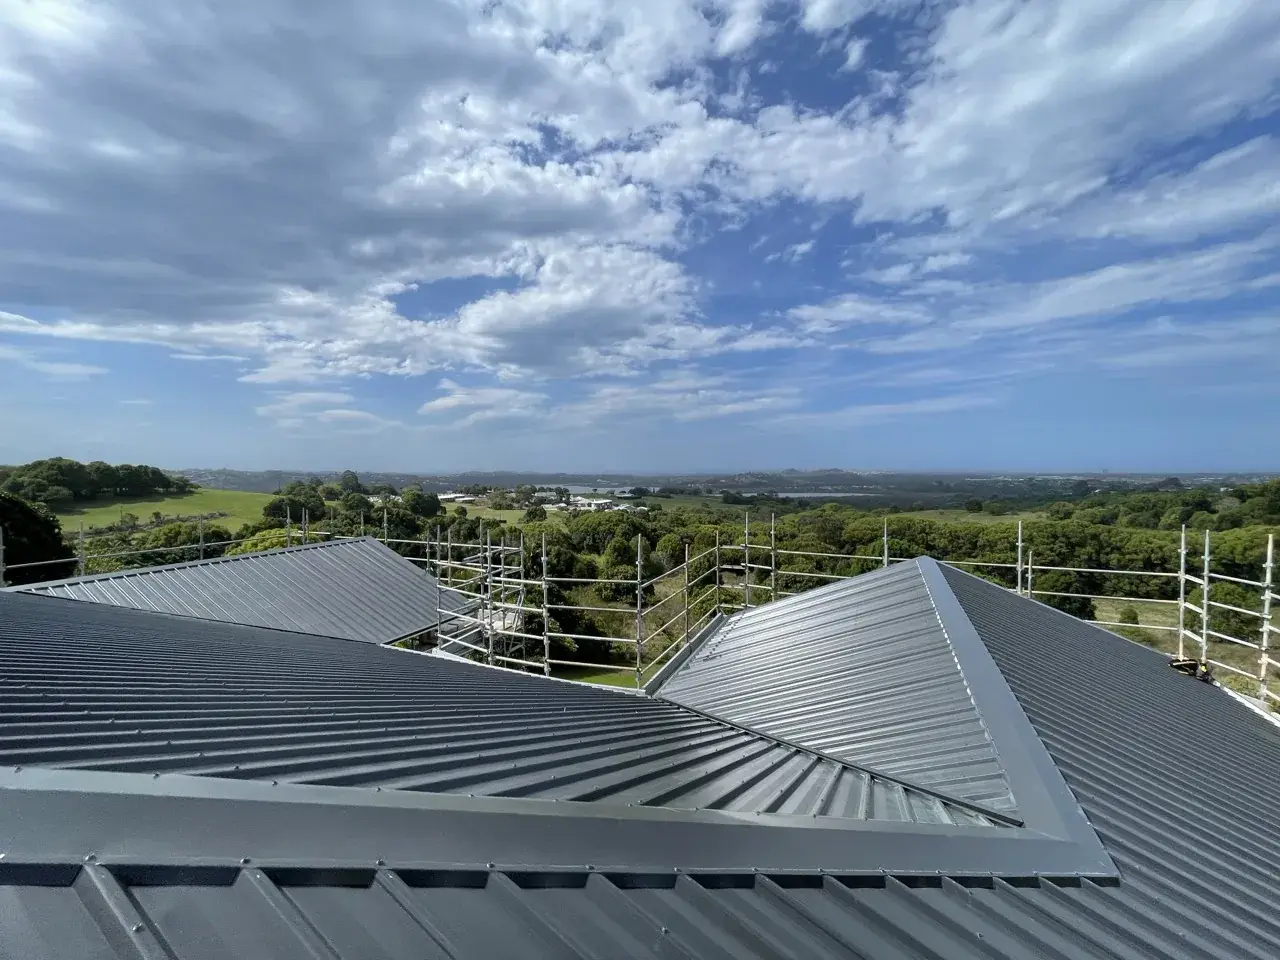
New Colorbond roofs on homes and new builds.
View service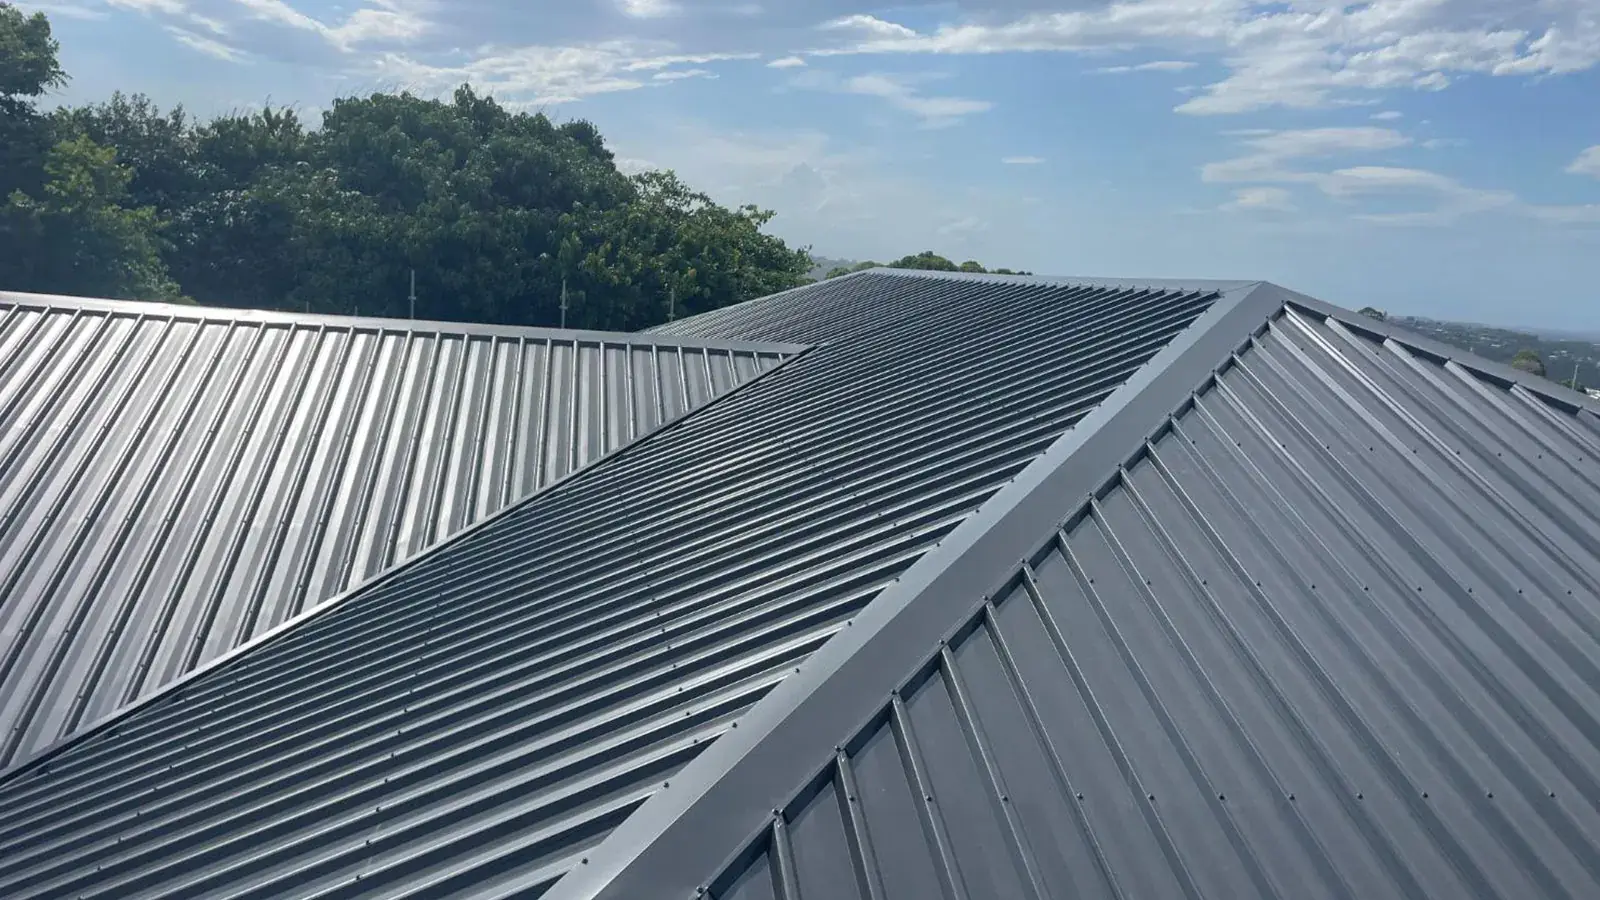
Roof replacement
Strip the old roof, check the battens, sheet it again in Colorbond.
View service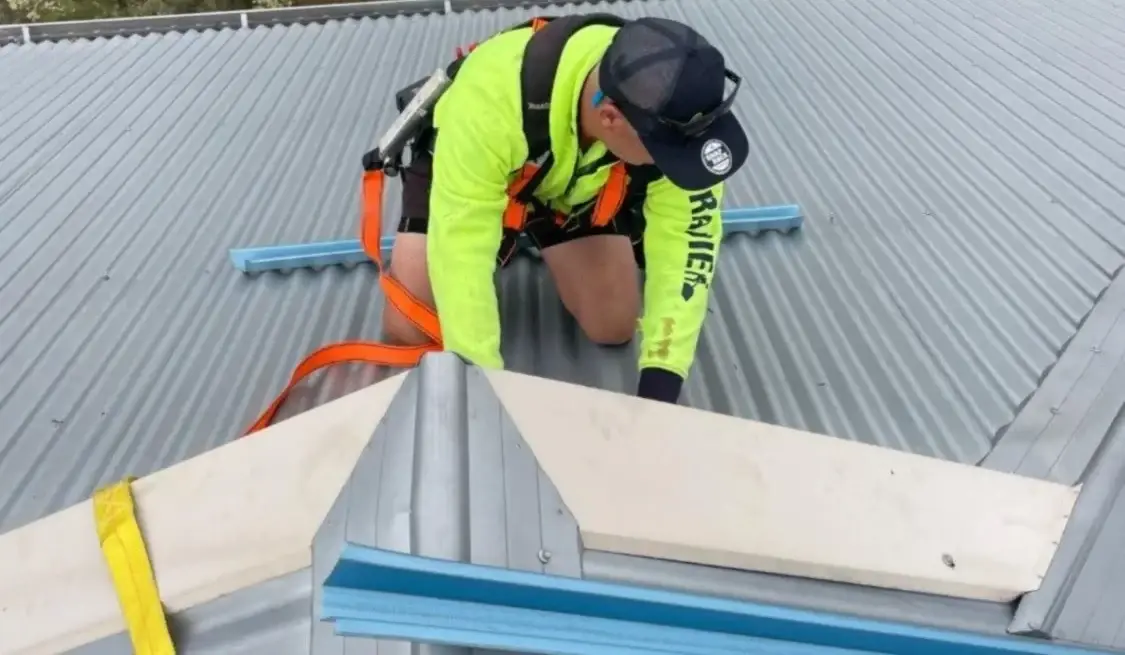
Roof repairs & leaks
Leaks traced, rust cut out, flashings and cappings refixed.
View service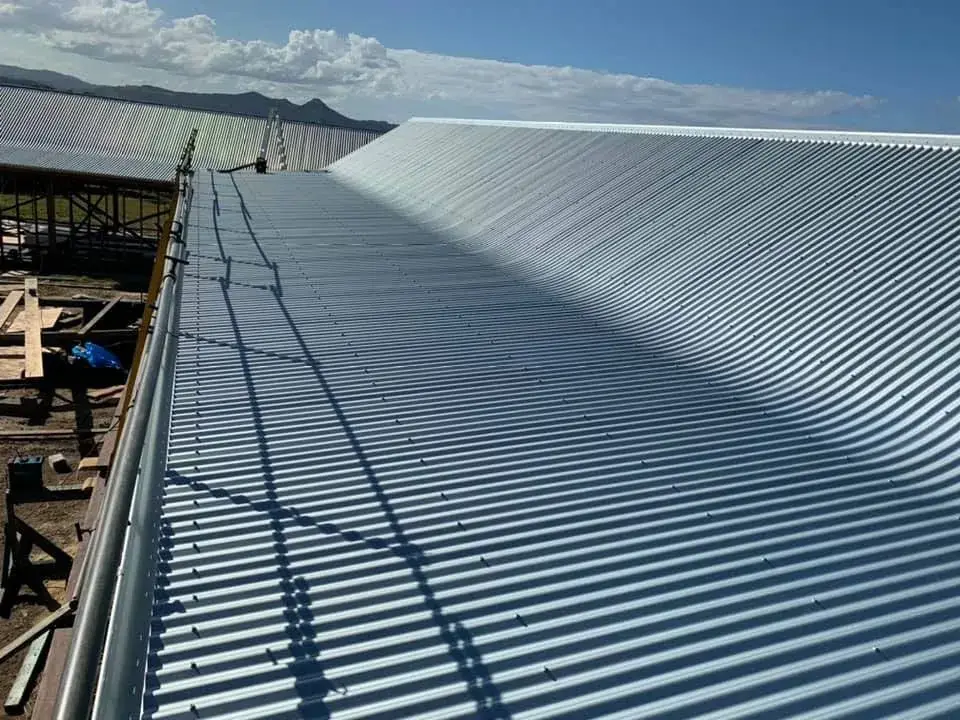
Guttering & downpipes
Replacement, repairs, box gutters and fascia.
View service
Tile to metal questions
Straight answers on frames, cost, timing and approvals. Anything else, just call.
Can I convert my tile roof to Colorbond?
Yes, in most cases. Steel is far lighter than tiles, so the frame is rarely the obstacle, but it still has to be checked. Once the tiles and battens are off, we check the tie-downs, rafters and trusses and fix anything that needs it, then fit new battens, insulation blanket or sarking and the new Colorbond sheets.
How much does it cost to convert a tile roof to Colorbond?
It depends on the roof. The main drivers are roof area and pitch, the number of hips and valleys, tile removal and disposal, frame repairs and tie-downs, new battens, insulation, the profile and steel grade, access and scaffold, and whether gutters are replaced. We inspect the roof and give you a free, itemised written quote rather than a guess per square metre.
Is my roof frame strong enough for a metal roof?
Usually yes, because common steel sheet weighs about a tenth of concrete tiles. The bigger question is holding the roof down, not holding it up. Tiles resist wind uplift with their weight, so a light steel roof relies more on the frame's tie-downs. We check the connections from the rafters or trusses to the walls and add straps or brackets where they are needed.
How long does a tile to metal conversion take?
Longer than a metal re-roof, because the tiles, old battens and frame work add steps. The time depends on the size and pitch of the roof, access, what the frame check finds and the weather. The work is staged so your home is not left open overnight, and your written quote includes a timeline for your roof.
What happens to the old tiles?
We remove the tiles and old battens and dispose of them as part of the job, and the site is cleaned when we finish, including a magnetic sweep for screws and offcuts. Removal and disposal are priced as their own line in your quote, so you can see exactly what that part of the job costs.
Is converting to Colorbond cheaper than keeping a tile roof?
It depends on what you compare. A conversion costs more up front, because it adds tile removal, new battens and often frame work. Over time, a steel roof avoids the ridge re-bedding, re-pointing and broken tile repairs that tiled roofs need. Compare an itemised conversion quote with what keeping the tiles repaired is likely to cost, rather than material prices per square metre.
What goes wrong with an ageing tile roof?
Tile roofs are heavy, have hundreds of joints and rely on mortar bedding and pointing along the ridges and hips, which cracks with age. Tiles can crack, slip or turn porous, and leaks move around as different tiles fail. Tiles can also break underfoot, which makes repairs, antenna work and gutter cleaning slower and riskier.
Do I need council approval to convert to metal?
Often not, but check before you book. NSW treats re-cladding the roof of a one or two storey house as exempt development when every standard in the state's exempt development rules is met, including installation to the manufacturer's specifications. Heritage-listed homes and some other sites are excluded, so check the NSW Planning Portal or ask your local council.
Get a free, itemised quote
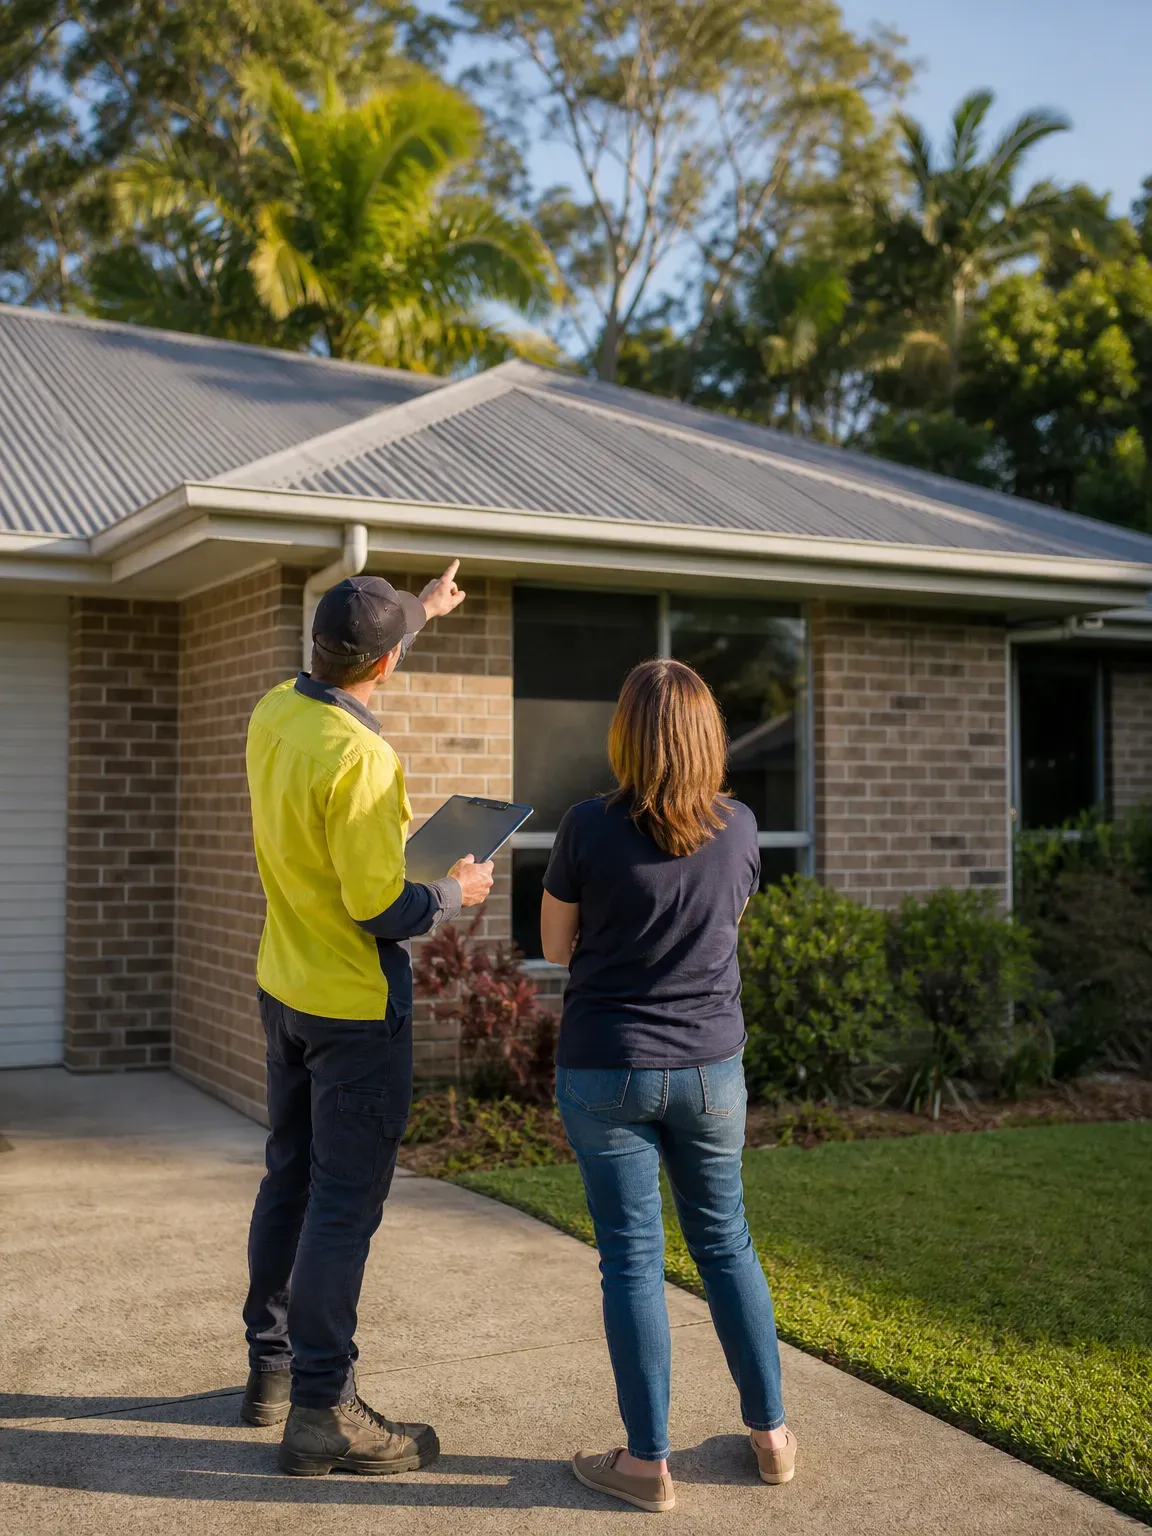
Tell us about the house and the roof. We inspect the tiles and the roof space, then send a free, written and itemised quote. Monday to Friday, 7am to 4pm.